ARCHIMEDE INSTITUTE


Showing posts with label HOW. Show all posts

MATHEMATICS

Out of fear or malice, mathematicians have been banned from construction sites ever since one was decapitated by a Pharaoh to avoid the future duplication of a most successful pyramid. Masons and carpenters loathe mathematics, and it certainly shows: almost every building material measures either 2x4x8(studs), 8x8x16(cinder blocks), 4x8 feet(sheatings of all kinds).
One could conclude that the multiplication x2 is the only intellectuality tolerated on a building site. As a result, everything built ends up rectangular. The average house has 16,000 ninety degree angles collecting dust.
Now if any of these otherwise fine tradesmen knew by heart the square root of three , they could actually build hexagonal floor plans and stop creating wasteful corners ! More to the point, they could actually graduate to rhombic maths where super strong space saving shapes could replace fragile orthogonal structures. When not perfectly built, these can skew, warp, twist and also get buffeted by strong winds. There are no large cubic structures in nature. Having a third horizontal axis as with hexagonal grid does wonders for earthquake and wind resistance. And to think! the bees have had that figured out hundreds of millions years ago*.


Note: Sure, you can approximate an hexagon by first scribing a circle and cutting down its perimeter at six intervals. But nothing accurate can occur unless you use a little trigonometry, the Tangent of 60 degrees, or...at the very least remember 1.732051, the square root of 3, a number that represents the ratio of the side of the hexagon to its narrowest width. If you visited the rest of this site, it will become obvious to you that from now on every child should remember 1.732051, the same number of digits as your average phone number. We can do it!

HURRICANE PROOF CONSTRUCTION

With over 1000 houses in several countries, some for almost 30 years, we were bound to have weathered a few hurricanes. The Caribbean beach resorts were successively exposed to Hugo, Frederic, David and a host of other hurricanes with no damage whatsoever. One occupant weathered Hugo from his living room bay window and commented humoristically: "Inside, it's quiet and still while outside, it's a raging inferno. I felt I was sitting safely inside an ambulance looking out"

On September 5, 1995, as the worst storm to ever hit Sint Maarten (Dutch Antilles), hurricane Luis had wind
s of 185 mph gusting to over 200 mph (~340km). This category 5 hurricane had the bad idea to just sit on Guana Bay Beach for 12 straight hours, a horrible rarity causing $2B in damage. Over 80% of houses we damaged and the island closed down to tourism for a long time. Around our 40 condos, concrete swimming pools were floated away, all plants lost all leaves and then limbs, massive concrete block houses were thrown down, concrete sidewalks and bulkwalls were exploded by the boiling sea. Yet as an upcoming video to be seen here will show, we had a $2500 damage per house average, mostly acrylics for the upstairs balcony railings and a few outside AC units torn off. Out of 400, we lost one window. This did NOT happen by chance...and I was there in person, witnessing the entire event from unit #26. For the next two weeks, I scoured the island to find out WHAT BREAKS and WHAT RESISTS during a hurricane. This is my unofficial Post Graduate Study Program. Conclusion: You need to know that you never know enough, but you also need to share what you know better with all those around you. That is the leitmotiv of the ARCHIMEDE INSTITUTE

FLOODS

Quite obviously the raised Archimede houses can take on any flood. Even when the flood rises beyond the shell's lower edges, the tightness of the envelope will keep the water out. In cases where the water level is expected to rise much higher, we recommend a style of stilts developed to extend out, allowing floatation to take over. For tsunami shelters, a breakaway system allows the entire house to float away, tethered to a chain anchored to the ground. In this manner, the house is more capable of dealing with the floating debris that could  impact the shelter negatively if it was fixed in one place.

GREEN

we

INNOVATIVE

Space-Filling (tessalation) Housing Modules That Allow Expansion In several direction (Poirier- 1979)
  • Over 1000 houses in 12 countries built using this system

Wedge Action Panel Press (Poirier- 1980)
  • A-Frame double-dide press platens riding on rails and acting like 'easels' to receive facings and other sandwich panel components like doors and windows.
  • Fixed A-frame outer press receives the platens that are then wedged tightly into it by floor mounted hydraulics

SOLUTIONS

wer

TESTING

ert

THE 'CONNECTORS' PROBLEM


Stick-built housing uses too many tiny connectors like nails, staples and small screws. Too many to easily inspect as too many miss their mark (this was shown in the forensic studies after Andrews stormed Homestead FL).

THE 'HEART-LUNG'MODULE


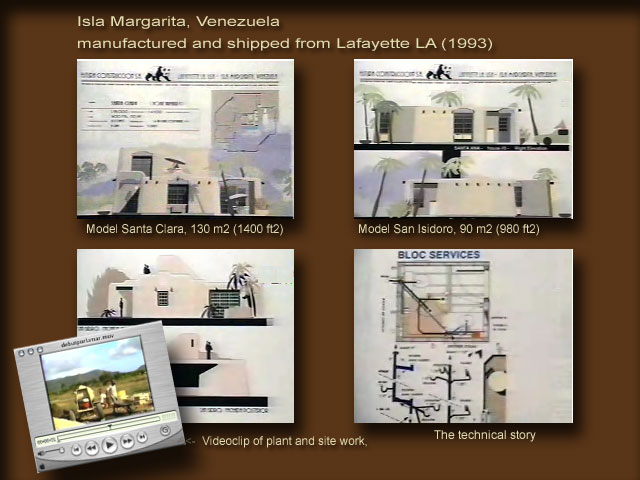
Photo above shows three 'wet modules' being built at Louisiana plant. These bathrooms are fully tested before being loaded in a container. Their corner posts projecting downward allow plumbers and electricians to go under if needed. These 'high heels' are simply cut-off with a chainsaw before loading. Containing the service entrance panel and the back 'wet' wall to the kitchen, those compact modules are the coe of all Archimede houses, removing at leat 50% of all technical tasks at the building site, speeding up assembly immensely. Below, a 120 m2 (1300 ft2) 2-story house that can be built for well below $50,000. A few of these were erected in Venezuela in 1994.


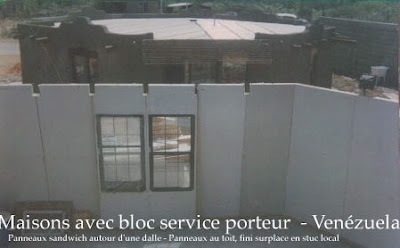
At the right, the 'San Isidro' version of the house above as being completed in Isla Margarita VE. Note that three or more houses could be shipped into 2 40-ft containers and that erection time of these prior to stucco finish is only a matter of a few days, thanks in part to the fact that the more technically complex wet module carries most of the wiring and piping. This is why we at the Institute call this concept by Poirier the 'heart-lung' module of any house we fabricated.
It must be said however that the fact that all of these pressure-injected foam core panels are already prepared at the plant with doors and windows, also with notching for roof beams and other task requiring precision. Making these in a weather controlled plant having positioning fixtures or 'jig' is the way to go!

The Rhombic Dodecahedral Geometry


(text from Wikipedia)
The rhombic dodecahedra honeycomb is a space-filling tessellation (or honeycomb) in Euclidean 3-space. It is the Voronoi diagram of the face-centered cubic sphere-packing, which is believed to be the densest possible packing of equal spheres in ordinary space (see Kepler conjecture).

It consists of copies of a single cell, the rhombic dodecahedron. All faces are rhombs, with diagonals in the ratio 1:√2. Three cells meet at each edge. The honeycomb is thus cell-transitive, face-transitive and edge-transitive; but it is not vertex-transitive, as it has two kinds of vertex. The vertices with the obtuse rhombic face angles have 4 cells. The vertices with the acute rhombic face angles have 6 cells.

The rhombic dodecahedron can be twisted on one of its hexagonal cross-sections to form a trapezo-rhombic dodecahedron, which is the cell of a somewhat similar tessellation, the Voronoi diagram of hexagonal close-packing.

In plain English: If you took a can of peas, drained it and packed some of the peas tightly between your two cupped hands, you would obtain:


  • a bunch of peas each with twelve identical flat faces, parallellogram shaped
  • no void between each peas until you separate them
  • very messy hands.
  • The resulting shape is the strongest thing next to a sphere
  • It is arguably the strongest object you can create using flat surfaces


Hundred of houses built this way have been trhough terrible hurricanes and earthquakes,

SOLID GEOMETRICAL CHOICES FOR STRENGTH


This acrylic scale model built in 1979 was the inspiration for a 30 year effort in building stronger better prefabricated homes. The configuration variety provided by these identical panels, their angles of intersection providing 3 axis of resistance to lateral forces instead of 2, the multiple orientations of the views provided gave Poirier a rush he could not resist to build them for all these years. Since 1979, a few changes were brought about, the actual rhombic dodecahedron was actually squashed vertically, then some roofs were transformed into 6-side pyramids, but the essential merit of the shape remained intact as the panels and the shells were proven to be equal or more resistive than planned.
This merit is firstly the unusually high resistance to side loads. This diagram makes it easy to understand what makes this possible. Whatever the direction

Cantamar Location Of The Institute

We are located less than 50 miles south of the US border in San Diego, having access to 2 container terminals within one hour (Ensenada MX and San Diego CA). We have what is hailed as the best weather year-round in North America. We have a pool of good laborers and we consistently form long-lasting skills with our employees and associates. Our shop is situated next to the toll highway and 400 feet from our office situated on the other side, by the sea. We are building right now an extension to house our material laboratory and eventually our design office and classroom for 12. Our training program are already being promoted to foreign clients and we expect to start training specialized crews this coming winter. Meanwhile our offices are in one part of my private residence and that is working fine for now.


Good results can only be had when the social and physical environments for work are good. We are proud to say that our Cantamar location provides the best possible scenario for the
development of ideas that fit the client's need perfectly. Our proximity to the USA gives quick access to specialists, some materials, high-tech tools and instruments when needed, and quick access to what are reputed to be the best airport in each country. In addition, the friendly atmosphere created by our Mexican co-workers in ideal to help shape the qualities that we expect to develop in our students of construction, of plant management or work site supervision. We are totally happy at the Institute and we will love sharing that creative joy with you. JBP. Dir.

SOUTH CALIFORNIA - Earth, Wind, Fire and Water

Baja Californians (Mexicans) reject American 'stick-built' housing construction, American heavy-watering landscaping and American no-cash-down mortgages. They build very slowly, in concrete blocks, ceramic roof tiles, paying cash as they go, planting cacti and other fat desertic plants. They basically enjoy their scenery the way nature made it: semi-desertic.
To them the American 'Dream Home' is 'matchsticks and cardboard', cannot stop a bullet (!) or even a toddler on his trike. On the outside it is packed with plants species that drink up like drunken sailors. And this is depleting the water tables and slowly drying up Mexican farms and cities too close to California. So that when the wildfires licked Mexico's border yesterday, pushed by violent Santa Ana winds, they had nowhere to go. The land in Mexico is rocky and mostly barren, the plants are all native, having thick water-gorged leaves, the houses all have mostly non-combustible shells. Here in Baja the 'bomberos' are truly a lazy bunch as there are few house fires to put out, focusing on cats stranded in trees, it seems.
An analyst on TV suggested that some of the arsonists in California are probably angry owners about to lose their house to foreclosure. This breed is unlikely to exist in a country where houses are built with cash.
Thanks, Mexico, for your school of realism, but don't you find it ironic that your Mexican sons in California have become the dominant landscapers, house framers, stick-builders and sheetrock applicators? Thanks also for helping consolidate with our Archimede Institute a few good arguments for the peculiar housing system we are about to build locally and export: low-cost prefabricated fire-proof ,earthquake and hurricane proof housing.

PERU - Earthquakes don't have to Be Like this - They are non-lethal for those residing in Archimede Houses


The immense tragedy like the one shown above have no reasons to be. These houses are actually slow and expensive to build as compared to Archimede, the latter having an incredible earthquake resistance for the following reasons:
  • 30% to 50% less unsprung weight
  • All concrete surfaces reinforced with a gauge12 mesh
  • All panels joined with similar mesh and armatures
  • Connection to floor with shear resistant steel @ 1m O/C
  • All openings reinforced with #4 rebars, protecting doors and openings
  • All wall are shear walls, yet weigh sometimes less than half of that of regular construction. The axial and perpendicular stress resistance on walls and roof is astounding.
  • All roof/ceiling panels weigh sometimes 4 times less than regular roofs, yet are fully reinforced with concrete mesh on both sides.
  • Connections between roof and walls has a factor of safety of up to 3.

Insects- Archimede Offers Nothing To Eat !!!


In the 2/3 of the world where 3/4 of the population lives, wood is threatened by insects, mildew, rot and fungi of all sorts. Aging is NOT a possibility for most wooden housing, as it is quickly lunch for the local parasites. The chemicals to protect from these are even more harmful (Chromated cupric arsenate,phenols etc...). Concrete is both unedible, rot proof and permanent. We want nothing less for our houses.

Fire - Archimede Has Just Nothing To Burn !!!


Wood is a friend of insects and rot....AND fire, producing noxious CO and capable of killing within 5 minutes. We use NO wood at all except some doors and occasional shelving. Our pantry material is fire-resistive and all our plastics (insulation, wiring etc...) are protected by at least one inch of sealed concrete.