ARCHIMEDE INSTITUTE


Showing posts with label WHAT. Show all posts

OUR PRODUCTS

LIGHTWEIGHT TEMPORARY SHELTERS

  • 'ABREF' -A fully-tested simple windproof refugee tent not requiring guy wires
  • Groupings of several 'ABREFS' to form varied clusters more suitable for refugee quality of life

REFUGES AND PROTECTIVE SHELTERS

  • 'TSUTSU' - A low-cost and quickly erected permanent tsunami shelter that can handle even the worse water rise while protecting over 200 people. Usable at other times as a community center, school or medical clinic.
  • 'OPERA' -A heli-portable operating room that is air-conditioned and fully aseptic, capable of being erected in one hour from its air cargo crate.
  • Groupings of several 'OPERAS' to form medical clusters for disaster areas.
  • 'LOGI' - Rigid modular shelter system for semi-permanent lodging and office space for NGO workers in disaster areas. Re-combinable in groupings called 'LOGIS' that are extremely flexible.
  • 'LOSO' - A low-cost social housing system for semi-permanent or permanent housing for areas subjected to occasional cyclonic force winds.
  • Groupings of 'LOSOS' for higher density needs without harming privacy.
  • 'TECO' - A technical shelter for equipment (microwave, diesel, generation, etc..)
'EXTREME' HOUSING

  • 'SAFO' - A low-cost tsunami-safe housing solution to be manufactured internationally under license .
  • 'RESO' -A medium cost resort housing solution for tsunami, hurricane and earthquake prone areas
  • Groupings of several 'RESOS' to form varied clusters that are safe, yet lively and attractive.
  • 'ARCTA' - a warm and windproof arctic house for permafrost areas
  • BAJA DOS' - an earthquake proof and hurricane proof housing for hillside construction.
  • BAJA TRES' - an earthquake, tsunami and hurricane proof housing for seaside construction

OTHER BUILDINGS (design only)

  • 'TOWO' - A low to medium cost hurricane, earthquake and tsunami-safe high-rise building suitable for office or hotel building program. The prefabrication techniques are to be licensed internationally.

PRODUCTION EQUIPMENT- Design and Fabrication, training etc.. (design only)

    • 'MUCHO' - A high output panel injection system that can be shipped anywhere for the production of large-scale reconstruction projects involving urethane filled panels.A high output panel injection system that can be shipped anywhere for the production of large-scale reconstruction projects involving urethane filled panels.

    OUR SERVICES

    RESEARCH AND ANALYSIS

    • ANALYSIS OF RECONSTRUCTION PROBLEMS AFTER NATURAL DISASTERS
    • Our specialty is analysing complicated problems on a tight schedule. We mostly redirect insurance forensic work to specialist firms, yet we always write the overall reports and recommendations ourselves.
    • We certainly include the human and financial problems factored into the problem-solving equations.
    • ANALYSIS OF CONSTRUCTION PRODUCT AND PROCESSES
    • We take pride in keeping up to date with all international techniques, their comparative costs and human factors. This is the baseline for comparing all our presented solutions.
    • We have had experience under most latitudes, as opposed to most architects who spend their entire life under a single environment.
    INDUSTRIAL DESIGN
    • DISASTER PROTECTIVE DESIGN
    • We have built several groups of houses that have gone through major disasters with no damage, protecting their occupants and saving lives. This web site will show some of these.
    • PROTOYPING AND TESTING
    • We are equiped to rapidly test the proposed solutions in housing*, both for structural performance and for manufacturing and erection time studies.

    LIMITED PRODUCTION RUNS AND TRAINING

    • TRIAL RUNS FOR NEW TECHNOLOGIES.
    • We intend to organize these trials runs of 2 to 12 houses to test out the equipment and the methods. The product is often use to 'seed' larger projects and further troubleshoot transport to site, local implementation and acceptance of proposed units.
    • TEACHING PRODUCTION RUNS
      We insist in training plant superintendents here while using similar equipment and facilities. The products are erected locally to train crew chiefs sent here by our client.

    TEACHING AND LICENSING OF TECHNOLOGY

    • THE FUTURE OF THE INSTITUTE.
      In 4-6 years, there should be enough maturity in our methods to allow us to teach them on a full-time basis.
    • LICENSING:
      As described earlier, our licensing program is essentially free to developing nations while royalty-based for more advanced nations. We hope to have in a few years mirror organizations capable of spreading concepts similar to ours.

    ARCHIMEDE NO-WASTE APPROACH

    From the start we chose the rhomboid geometry that is made up of identical parallelograms. Just like with squares and rectangles, parallelograms can be made up of rectangular sheathing without wasting any of it.
    Here is a demonstration: typically, our standard roof panels can be made up of two 4x8 sheets with no waste, one being cut diagonally , as shown in diagram below. This represent the roof of one 180 ft2 hexagonal module.


    This stronger 'vaulted' surface is made up of three planes, each one made up of of-the-shelf building materials. You need to love that since it also applies to walls and underside panels (in the case of stilt houses )

    TSUTSU BASICS

    Tsutsu's functionality would command a building that would normally cost at least 3 times more than conventional commercial construction. However in this case the concept is so close to what Archimede builds since 1980 that we can safely assume its cost to be approximately 10% over that of quality local construction. This takes into account a better grade of column pads and reinforcement, telescopic connectors, flotation extras and other equipment (like...a sturdy anchor!) .
    Now consider these advantages:
    • The concept is also a valide hurricane shelter, proven in at least one Force 5 hurricane.
    • In its daily incarnation, the building is a superb shell for all kinds of building programs, school, recreative center, administrative bldg., community center etc...Because the same injected foam that provides flotation along with superior tightness of the shell also allows for cheaper air conditioning. Indeed these are essentially the same as the arctic concept developed in the early 80's.
    • This is a cliché, of course, but life is priceless. We all had terrible heartaches to see innocent people drown and die as they were carried away along with mountains of floating debris. Those who survived had unbelievable puncture wounds from nails protruding from dislocated boards. Is it not fitting that these populations would deserve a high-tech concept that does not use nails, only a few bolts actually, in a configuration that allows distressed swimmers to climb aboard while totally protecting 200 more people.

    THE 'HEART-LUNG'MODULE


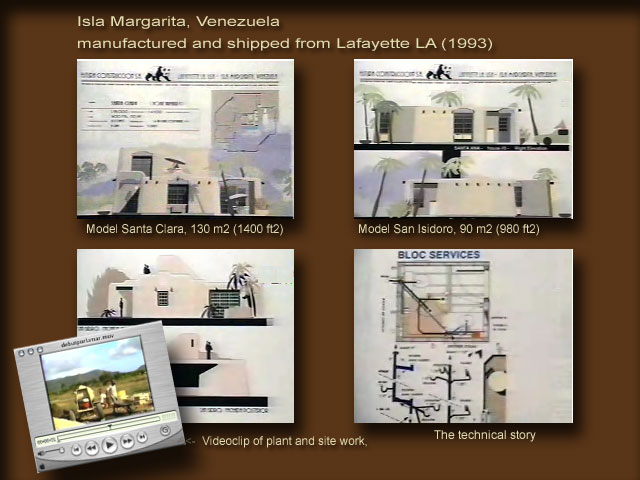
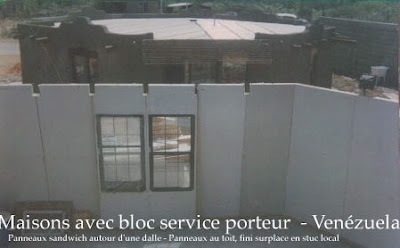
    Photo above shows three 'wet modules' being built at Louisiana plant. These bathrooms are fully tested before being loaded in a container. Their corner posts projecting downward allow plumbers and electricians to go under if needed. These 'high heels' are simply cut-off with a chainsaw before loading. Containing the service entrance panel and the back 'wet' wall to the kitchen, those compact modules are the coe of all Archimede houses, removing at leat 50% of all technical tasks at the building site, speeding up assembly immensely. Below, a 120 m2 (1300 ft2) 2-story house that can be built for well below $50,000. A few of these were erected in Venezuela in 1994.


    At the right, the 'San Isidro' version of the house above as being completed in Isla Margarita VE. Note that three or more houses could be shipped into 2 40-ft containers and that erection time of these prior to stucco finish is only a matter of a few days, thanks in part to the fact that the more technically complex wet module carries most of the wiring and piping. This is why we at the Institute call this concept by Poirier the 'heart-lung' module of any house we fabricated.
    It must be said however that the fact that all of these pressure-injected foam core panels are already prepared at the plant with doors and windows, also with notching for roof beams and other task requiring precision. Making these in a weather controlled plant having positioning fixtures or 'jig' is the way to go!

    OUR FIRST 'OPERA'


    Thanks to a generous fund provided by Private Capital Inc. and it's owner, Ronald Smith (left on photo), the Archimede Institute has fully tested a series of small buildings that can be erected in a few hours. The one shown here is an aseptic field operating room that is air conditioned and can be hosed down clean inside and out. The heaviest component weighing in at 30 kilos, two nurses could theoretically put one up on their lunch break, to use a little Cajun exageration. The entire package can be air freighted in a small crate that fits in any air cargo hold.
    Note: Photo taken on a hot day after a few Cajun beers. ;-) I'm the sober one on the right.
    Jacques

    FLOOD-PRONE AREA CONSTRUCTION SOLUTIONS

    This house belongs to the Ferrari dealership owner in Montreal, a man who needed a secure garage under his house, one where he could wash off the road salts from under his prized set of wheels. In addition, the lot is setting next to the notorious Riviere-des-prairies, a picturesque and highly flood-prone area near Montreal. By building 'high and dry', this proud owner feels safe and snug during the occasional major flood when all his neighbors need to pile their belongings on top of their fridges and counters. But he does leave the Ferrari at the dealership when that happens. He also stores a motorized boat under the same house.
    Archimede sold quite a few houses near rivers that flood occasionally. Several of them did weather severe floods and many townships now give building permits only to housing that have this capacity to resist the floods. Although Canada is not subject to hurricanes, it needs to be said that this same house needs very little else to be classified as hurricane proof: laminated glass and a stronger railing and stairs design.

    ELEVATED WITH A PURPOSE

    Shown at trade shows where sometimes there is only one day to put it up, the basic Archimede houses attracted crowds of up to 75,000 people in one weekend thorughout the early 80's. No one appeared to be surprised when it was hailed as 'Tomorrow's House', even though the actual purposes of sitting it high were:
    • To profit from small lots by parking the auto below it
    • To better resist floods and earthquakes
    • to create a higher space that would leave cold air below, along with boots, skis and snow covered clothing.
    • for the added security from robbery where only one door needs to be protected
    • And basically to profit from the views and the breezes afforded by elevated living.
    It needs to be said that the speed of assembly reflects the speed of fabrication. Uniform repeatable parts allowed Archimede houses to be fully made 'from scratch'; all windows where of the same design and sizes, all were fixed with an insulated panel below for ventilation. And of course all panels were of the same size as explained elsewhere in this site.

    SAFO

    werwer

    ABREF

    The design of tents for refugees has been plagued for years with serious shortcomings. Not any more, as our contributors have provided us with a set of features that we are putting together, designing the perfect tent.
    Its features:
    • Internal guy wires that you can't trip over as they are built into the walls.
    • Allows groupings of basic units called 'ABREFS',  in thousands of different ways.
    • Wind resistance tested in wind tunnel at our Mexico facility.
    • Can be quickly on spit of size.
    • Can be subdivided into roomettes quite easily.
    • Forms a bundle that is easy to carry.
    • Comes with color coding and personalization features.

    Below, slide of a very dense proposed refugee camp for future Armenian earthquake victims. We will take great pleasure in working with Armenian citizens and artists to make those camps thoroughly lovable by these afflicted people. Music by :

    Ithikon Akmeotaton - Armenian Music Medley
    Medley of traditional Armenian songs performed by ITHIKON AKMEOTATON, recorded at Octalogic Studio Mannheim, Germany 2007

    OPERA

    Our oldest medical building was a success from day one, back in 1990 in Louisiana.

    ABREFS

    ABREF is a sturdy tent that can be adapted for groupings. These have several advantages:
    • Grouped tents combine each unit's high resistance to wind pressure to allow for stability under gusts of over 80 mph (see wind testing of tents)
    • Because of the ziggurat shape of these, the lanes between the clusters cut down wind speed, allowing users to walk with less difficulty under high winds.
    • The formation of wind protected courtyards allow for some privacy in an area that can be made insect-free, ideal for some cooking, child play or any function common to all 6 adjoining units (i.e. storage, water, etc...). In cold areas, we are working on a concept where a central heat source distributes hot air to the six neighboring tents.


      This grouping #8.1 (8 units + 1 courtyard) is ideal for high densities that still manage to leave some privacy. With close to 40% ground occupancy, this configuration can reach a site occupancy of up to 400 persons per acre.


    There are hundreds of combinations that would greatly benefit special site morphologies, like hillside, wooded, rocky etc...We are preparing a movie showing a few of these special cases, so come back here.